



Artemis Homes The Towns
Regina










General Description
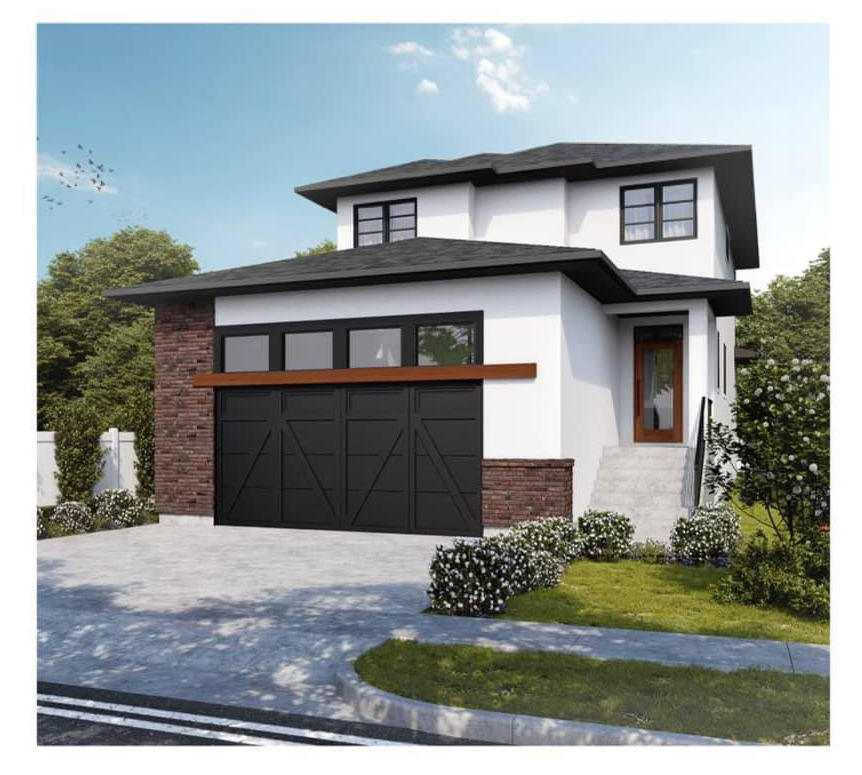
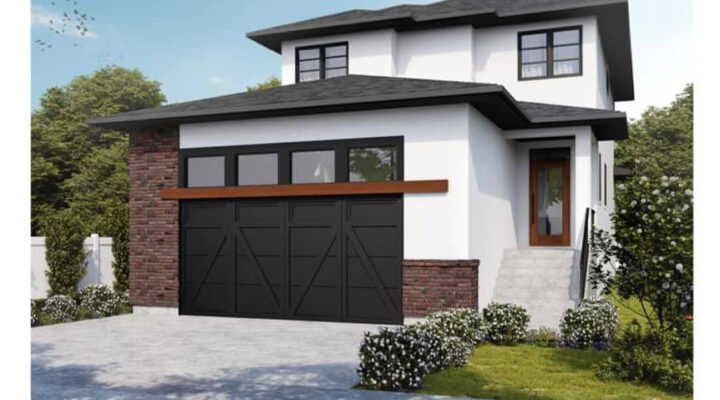
This is a brand new Artemis Homes construction! 3065 Green Bank is a spacious family home in Regina’s east-end neighbourhood of The Towns. The exterior offers a modern design with acrulic stucco, composite siding, stone exterior, exposed aggregate driveway, and concrete front steps with black aluminum rail. This home also has fabulous curb appeal… but wait until you see the inside!
All The Features
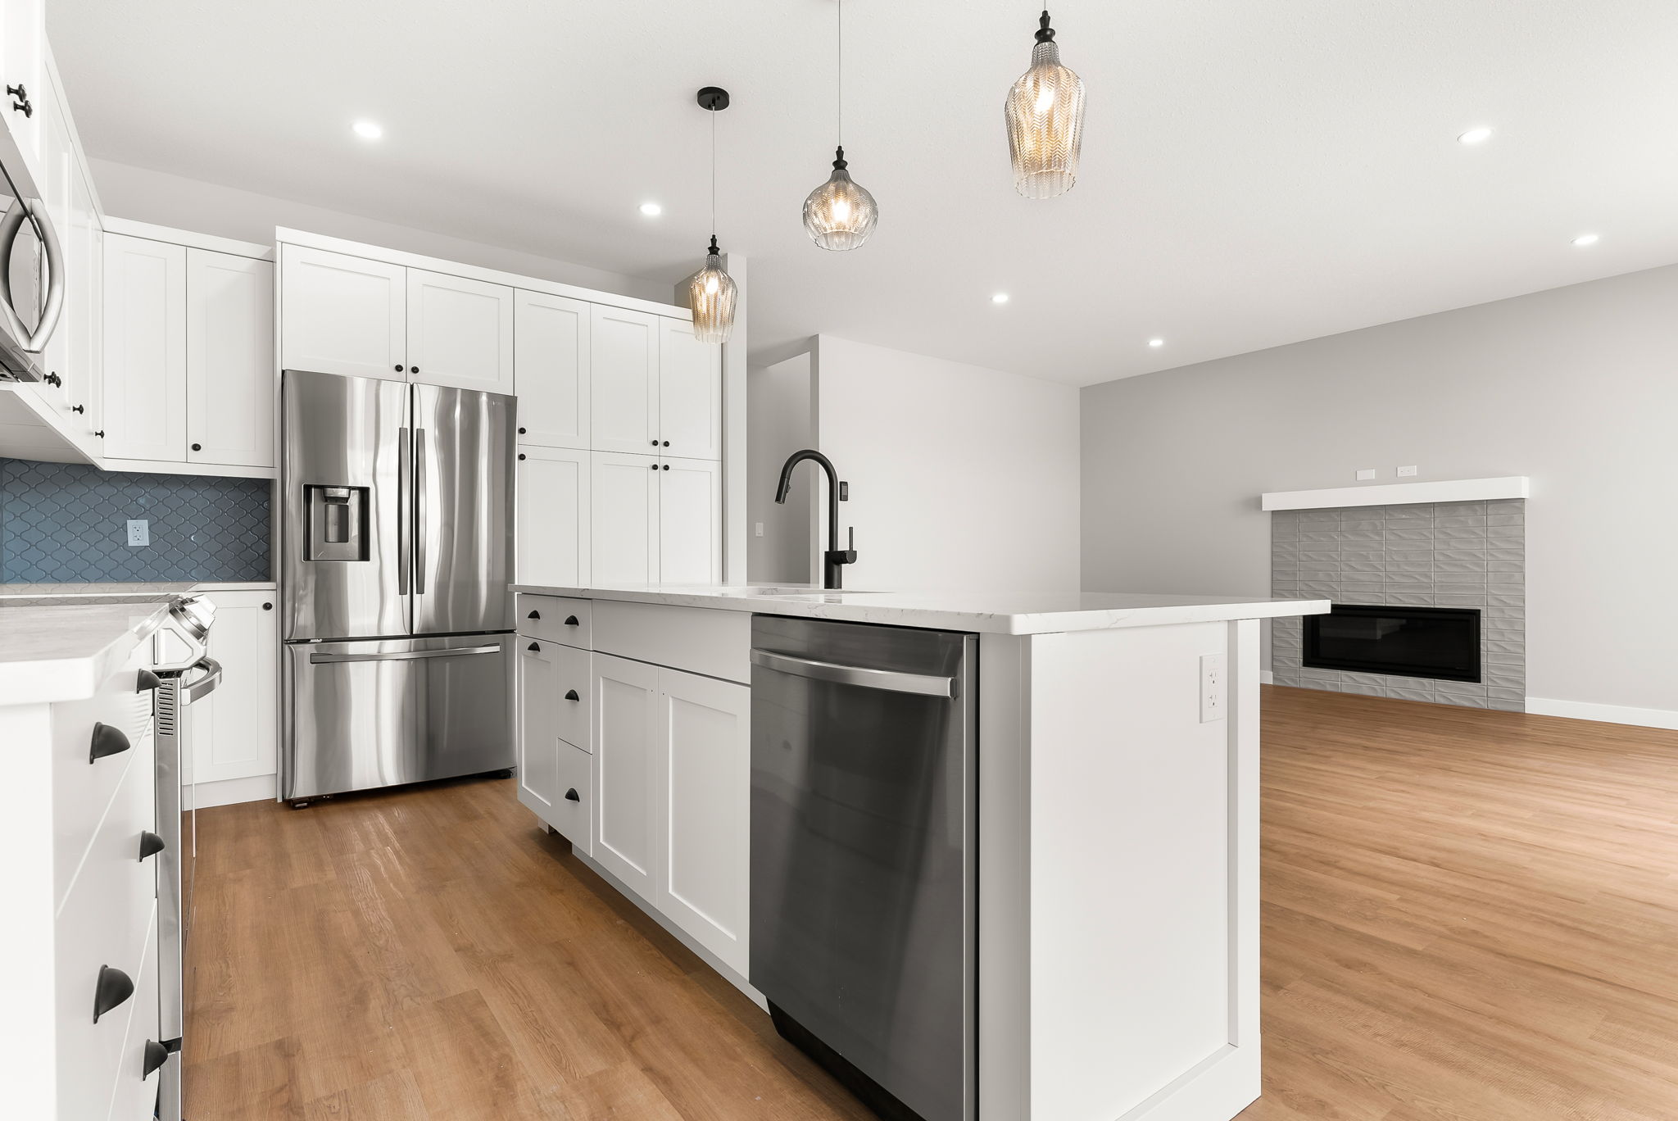
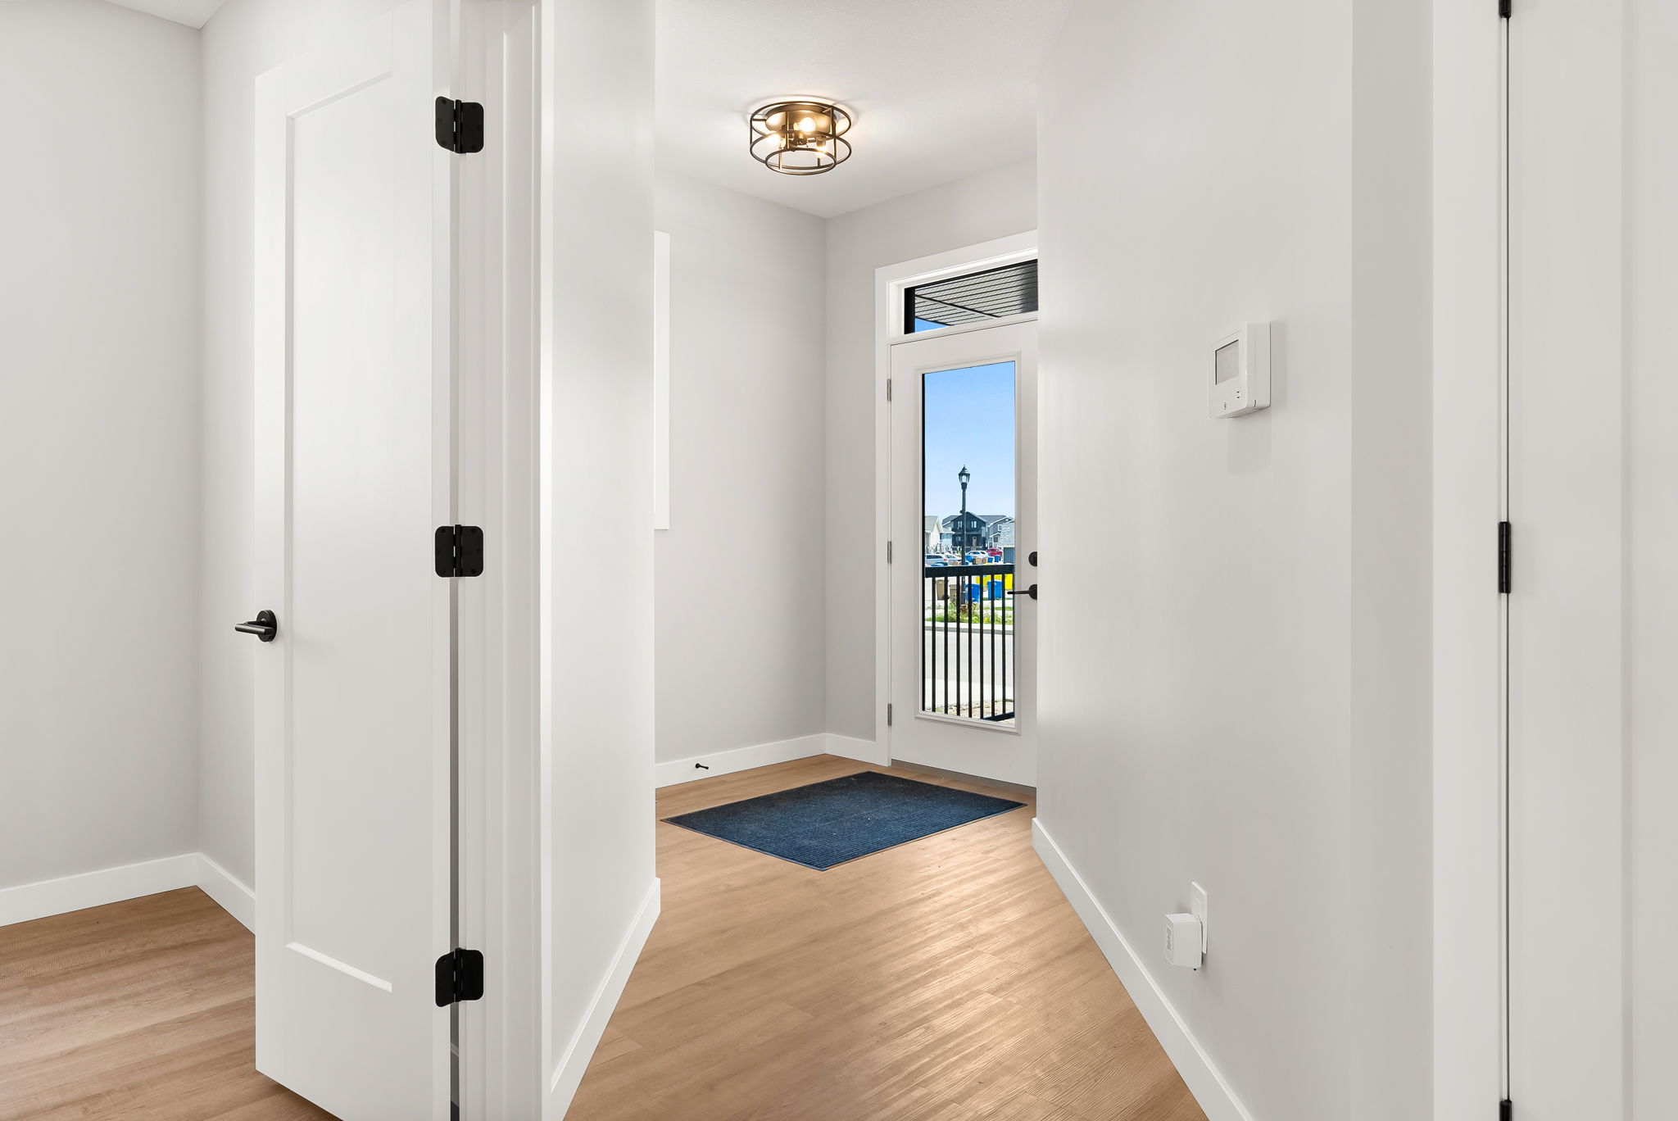
Upon entering this light-filled home, you are greeted by a good-sized front foyer with a large front entry closet. There is a main floor den or office which is perfect for multiple functions! The living room has a linear natural gas fireplace with a tile surround and mantel. The clean, crisp white kitchen features black hardware and faucet, quartz countertops, and great pantry space. The dining area overlooks the backyard with access to your future deck and large yard – with no back neighbours. There is also an unrestricted view of our gorgeous prairie sunsets! A two piece bath and spacious mudroom with a bench, hooks, and closet, off the double attached 24′ x 24′ garage, completes the main level.
Upstairs, you will find a large bonus area flooded with natural light! Off the bonus room, there is a huge second floor laundry room (washer and dryer included in the sale) with plenty of space for built-in storage or laundry baskets. There is also a four piece bathroom, and two more good-sized bedrooms. The primary suite overlooking the backyard includes a walk-in closet with high-end built-in storage, a four piece ensuite with two sinks, a large shower with a seat, a soaker tub, and a toilet. The basement is open for development and includes two large windows, making the space airy and bright. Steel beam construction and open web trusses provide an open basement and many options for completion. CENTRAL AIR INCLUDED!
*All stainless steel appliances are included in the sale!
House Statistics
- House Style: Two Storey
- House Size: 2007 Sq Ft
- Neighborhood: The Towns
- Sales Contact: Sales Team
- Sales Contact Phone: 306-789-4445
- Sales Contact Email: info@artemishomes.ca
Builder Contact Info

Artemis Homes
J - 2835, 13th Avenue
Regina, SK
Phone: 306-789-4445
Email: info@artemishomes.ca
Website: www.artemishomes.ca