



Emerald Park Homes Ltd. White City
White City






























General Description
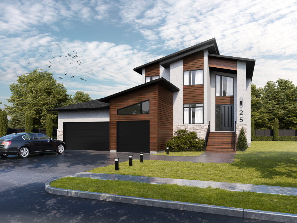
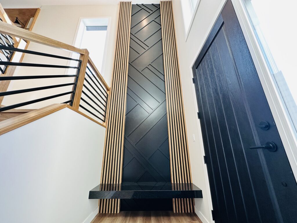
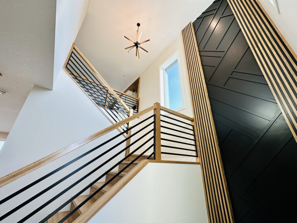
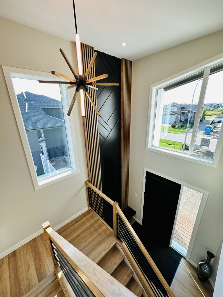
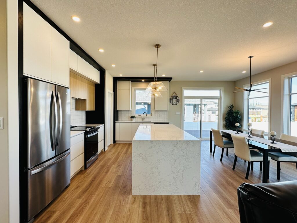
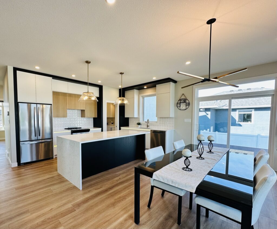
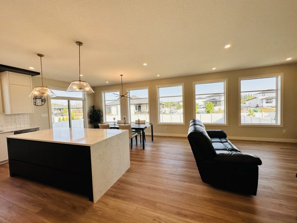
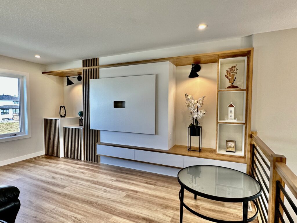
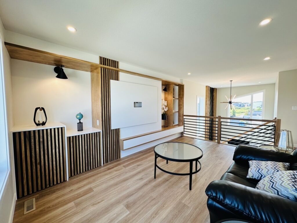
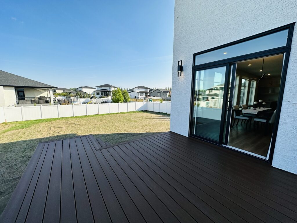
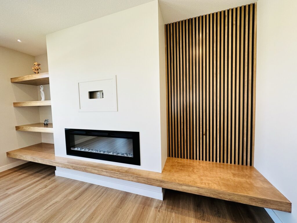
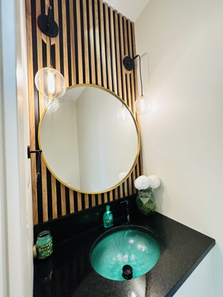
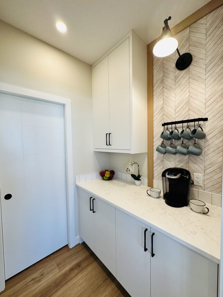
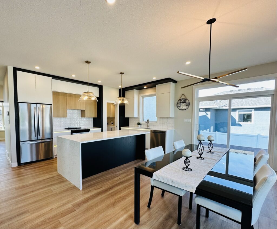
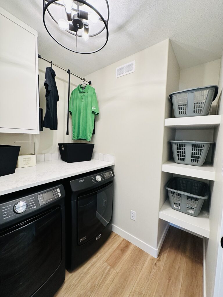
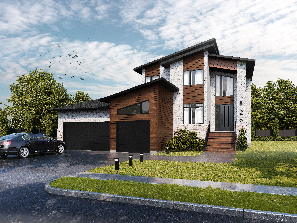
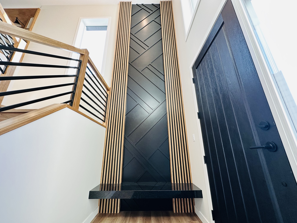
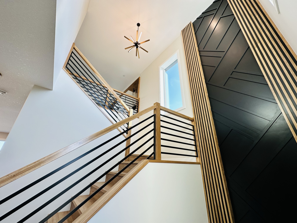
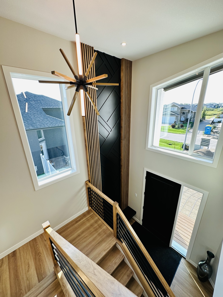
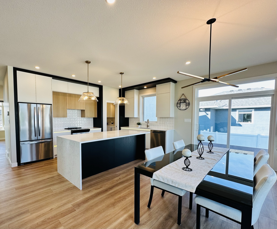
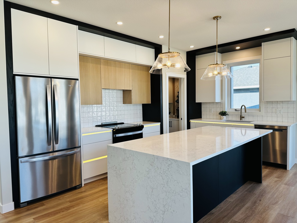
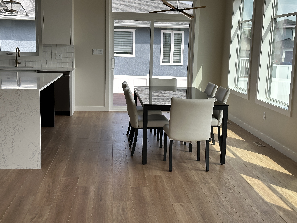
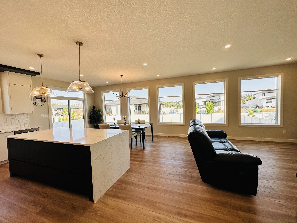
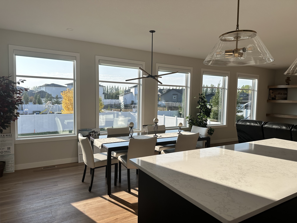
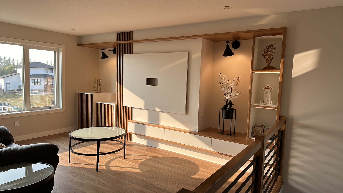
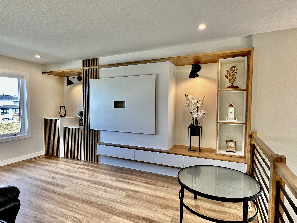
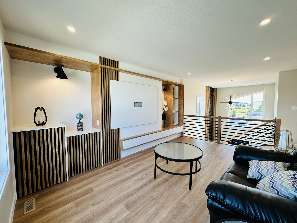
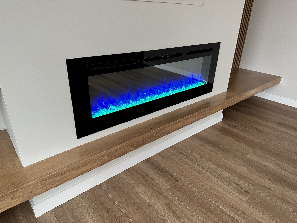
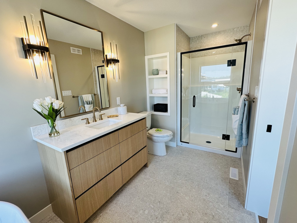
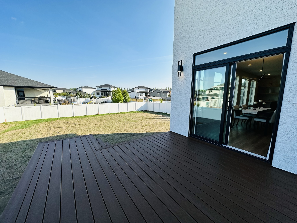
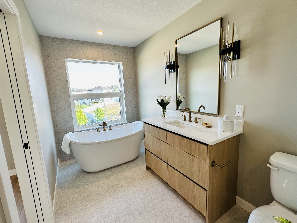
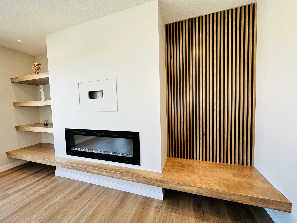
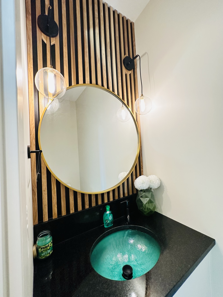
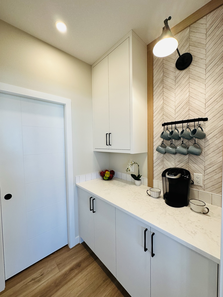
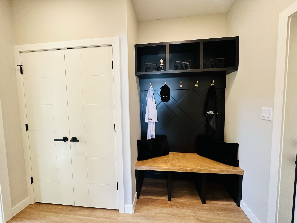
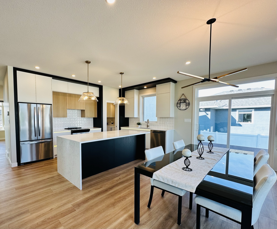
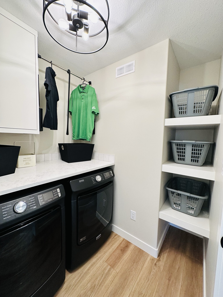
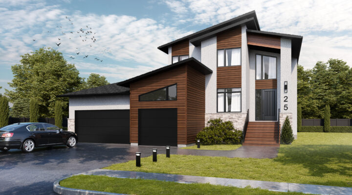
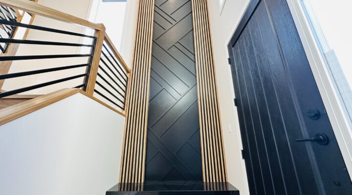
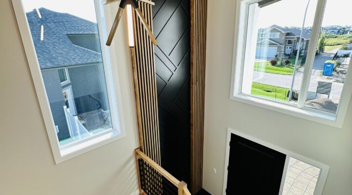
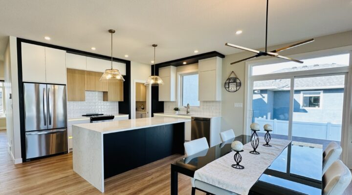
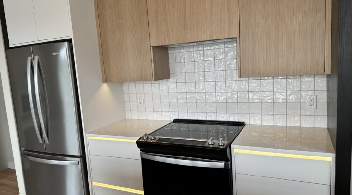
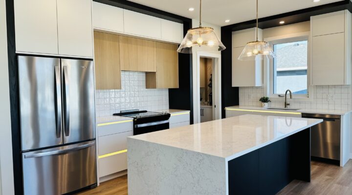
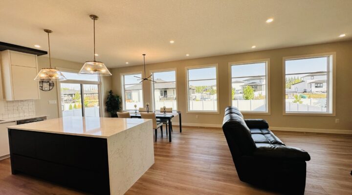
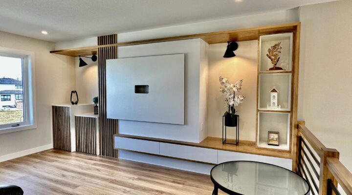
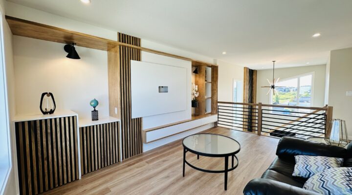
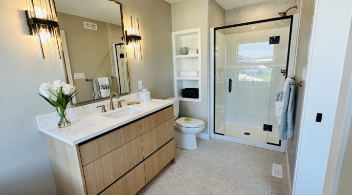
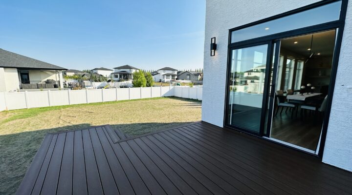
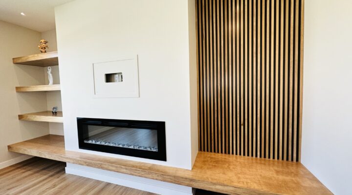
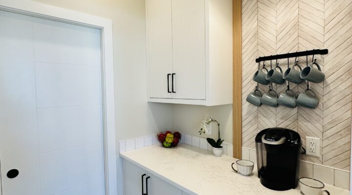
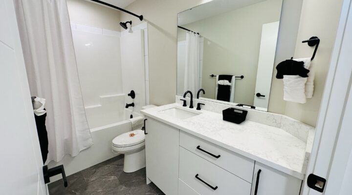
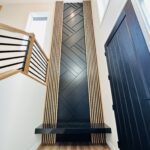
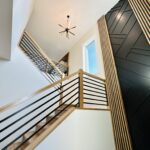
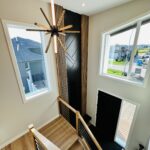
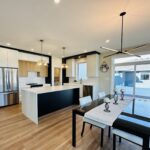
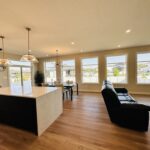
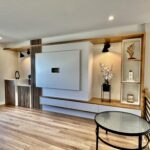
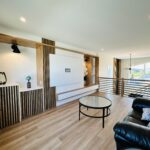
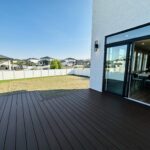
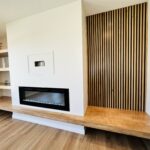
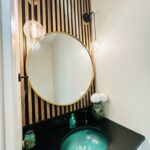
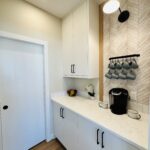
Quick Possession. New. This modern 2,021 sq ft. two-story features an inviting foyer with floor to ceiling feature wall with granite bench; barn door leads to the office/flex room. Feature wall with designer sink in main floor powder room. Open concept kitchen, family, dining room area with huge windows spanning the entire back wall. Triple garage with overhead door to the huge backyard / deck area. Enter the mudroom with a feature wall, broom closet, double door clothes closet and enjoy a bench with storage over and under to match the front entry feature wall. From the mudroom, enter the walk-thru pantry with upper and lower cabinets, quartz counter top, coffee feature and lots of open shelving for groceries. Floating shelves and slat wall surround the electric fireplace in the family room. The second floor offers 3 bedrooms (primary bedroom features a walk-in closet, and spa-like ensuite with freestanding tub and shower), laundry room close to the bedrooms, double door linen closet & a full main bath. Flooring is luxury vinyl plank, ceramic tile (Primary Bath), vinyl tile & carpet only leading to the basement. Basement is partially developed, currently framed with electrical roughed-in, insulated and ready for drywall. Features larger windows; cold storage room. Maintenance free composite deck w/privacy wall and natural gas hookup for BBQ. The exterior is finished with Lux siding, acrylic stucco & stone accents. Oversized 3 car attached garage with overhead door to backyard. Exposed aggregate driveway. Energy Efficient. Lower taxes. Close to the new school and lots of walking paths. Picturesque views. Friendly neighbours. Holmes Approved Certificate. New Home Warranty.
House Statistics
- House Style: Two Storey
- House Size: 2021 Sq Ft
- Neighborhood: White City
- Sales Contact: Garry Sawchyn
- Sales Contact Phone: 306-781-3383
- Sales Contact Email: emeraldparkhomes@sasktel.net
- Schedule Appointment: Call or text Garry at 306-596-0577
- Video Tour: Click Here
- Possession Date: 2023-08-31
Trade Partners
-

Appliances
-
Building Materials
-
Countertops
-
Energy Audits
-
Insurance
-
Lumber Supplies
-
Windows
Builder Contact Info

Emerald Park Homes Ltd.
76 Great Plains Road
Emerald Park, SK S4L 1C3
Phone: 306-781-3383
Email: emeraldparkhomes@sasktel.net
Website: https://emeraldparkhomes.ca/